
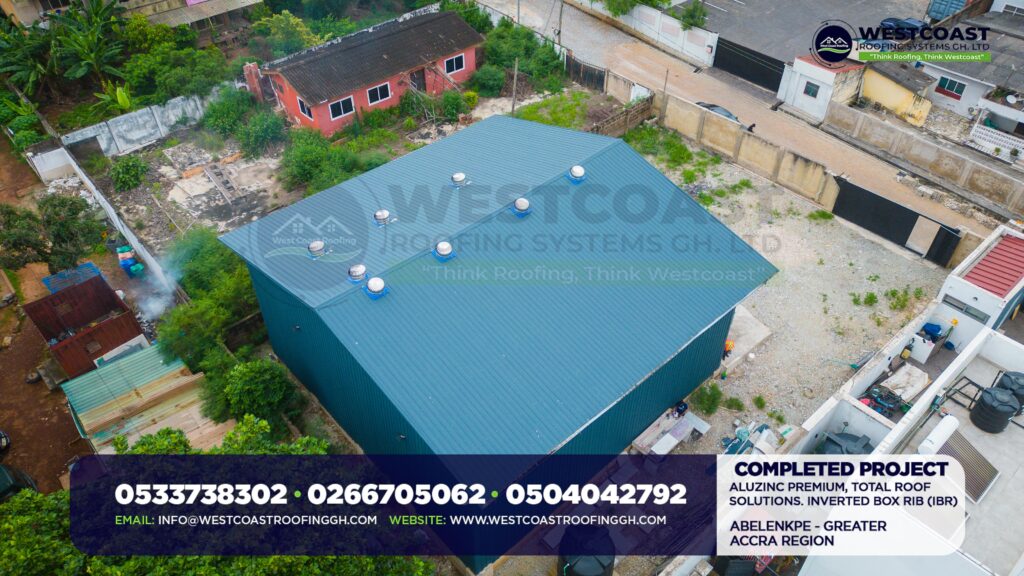
For industrial warehouse developers, logistics hubs, and commercial facility owners, speed of construction, long-term structural integrity, and asset protection are non-negotiable. Building large clear-span commercial structures requires a system that minimizes internal columns while offering total resistance to severe weather, humidity, and intense heat.
At WESTCOAST Roofing Systems Gh. Ltd., our integrated industrial solution combines high-tensile engineered steel trusses with complete AZ150 Aluzinc roof covering and side wall cladding—creating a seamless, high-performance building envelope designed for maximum working volume and long-term durability.

1. Unmatched Clear Spans with Engineered Steel Trusses
Industrial warehouses depend on open, unobstructed floor space for forklift maneuvers, racking systems, and machinery layout. Standard masonry or timber setups fall short when bridging wide spans without intermediate columns.
-
High-Yield G550 Steel: Light-gauge cold-formed steel trusses deliver high tensile strength with low overall dead weight, reducing foundation load requirements.
-
Wide Clear-Span Engineering: Triangular web designs allow large span distances, maximizing usable square footage for inventory and equipment.
-
Speed of Assembly: Pre-engineered truss components assemble rapidly on-site, drastically accelerating project delivery timelines.
2. Complete Protection: Aluzinc Roof & Wall Cladding
Enclosing both the roof and side elevations in AZ150 Aluzinc (a 55% Aluminum, 43.4% Zinc, and 1.6% Silicon alloy) creates a resilient barrier against tropical elements.
Key Advantages for Industrial Facilities
-
Extreme Thermal Control: Aluzinc’s high solar reflectivity prevents intense heat from converting your warehouse into an oven. This protects temperature-sensitive stock and improves working conditions for facility personnel.
-
Superior Atmospheric Corrosion Resistance: Aluminum’s protective oxide layer shields cut edges and fastener penetrations against rust, making it suitable for coastal, industrial, and high-humidity zones.
-
Reduced Maintenance Costs: Unlike painted or traditional galvanized sheets that rust and require frequent repainting, Aluzinc retains structural integrity with minimal upkeep over decades.
-
Seamless Moisture Seal: Running matching IBR or Box Rib Aluzinc sheets along both the roof and exterior walls ensures clean lap joints, eliminating water ingress points around eave junctions.
Technical Specifications Overview
| Parameter | WESTCOAST Industrial Envelope | Standard Galvanized System |
| Structural Frame | High-tensile G550 Light-Gauge Steel Trusses | Heavy Timber / Standard Hot-Rolled Steel |
| Protective Coating | AZ150 Aluzinc (55% Al, 43.4% Zn, 1.6% Si) | Standard Pure Zinc |
| Roof & Wall Integration | Full-height continuous Aluzinc cladding | Masonry wall + Metal roof sheet |
| Thermal Reflectivity | Up to 70% solar radiation reflected | Heat absorption into internal space |
| Corrosion Protection | Self-healing edge defense; high salinity resistance | Prone to edge rust and surface degradation |
Partner with WESTCOAST Roofing Systems Gh. Ltd.
Build faster, protect your inventory, and minimize facility lifecycle costs. From engineered structural drawings to professional on-site installation, WESTCOAST Roofing Systems Gh. Ltd. provides end-to-end industrial roofing, truss fabrication, box valley gutter systems, and cladding solutions.
Request an Industrial Project Quote
Reach out to our project management team today. Share your architectural floor plans or warehouse dimensions, and we will prepare a precision estimate for your truss framework, Aluzinc roofing, and wall cladding requirements.
Discover more from Westcoast Roofing System Gh. Ltd
Subscribe to get the latest posts sent to your email.